Description
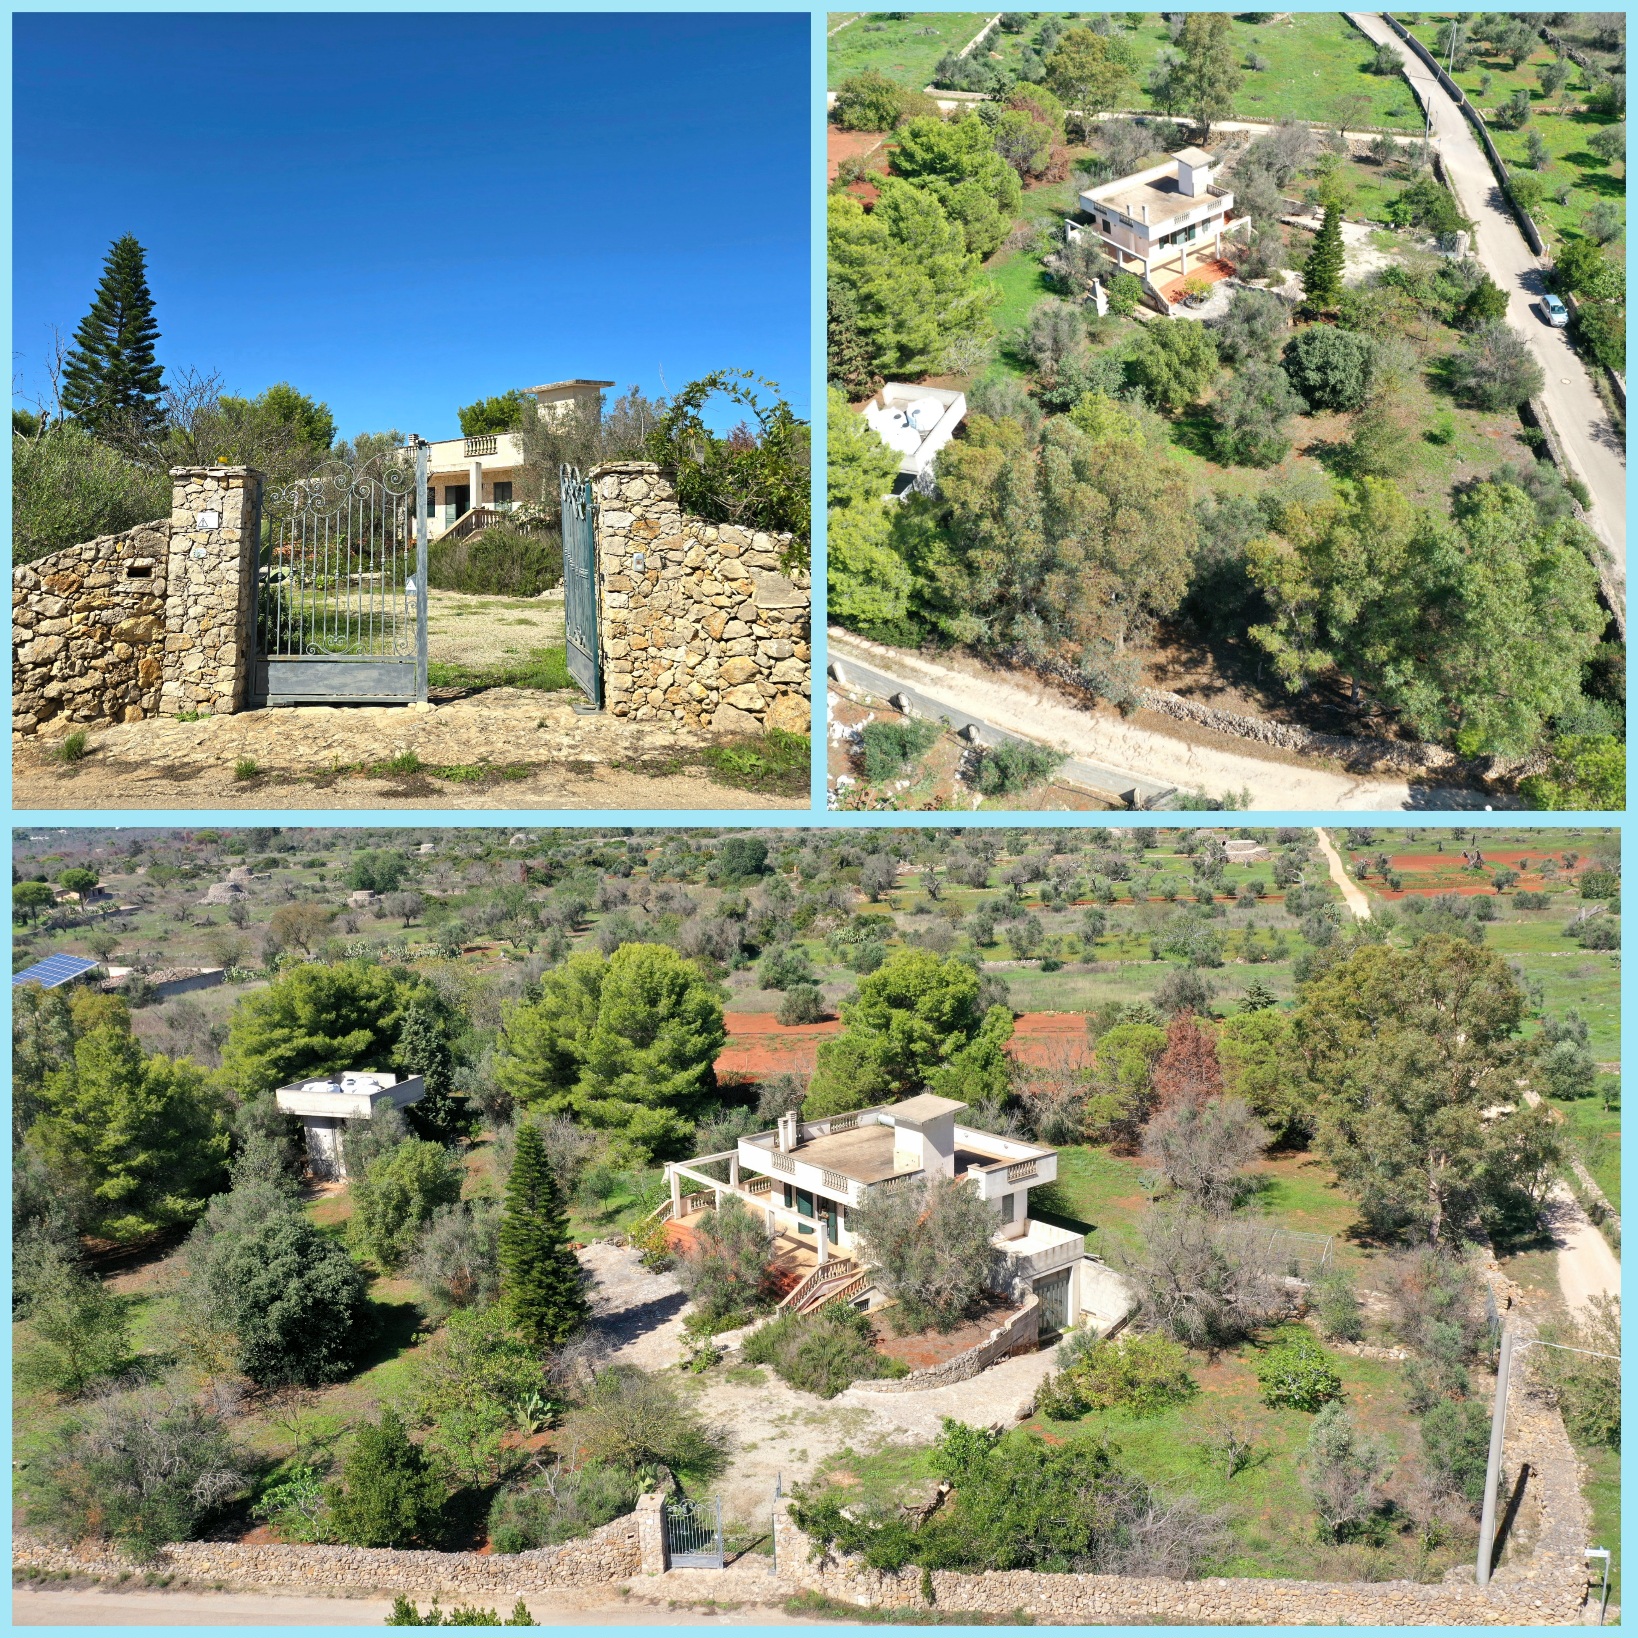
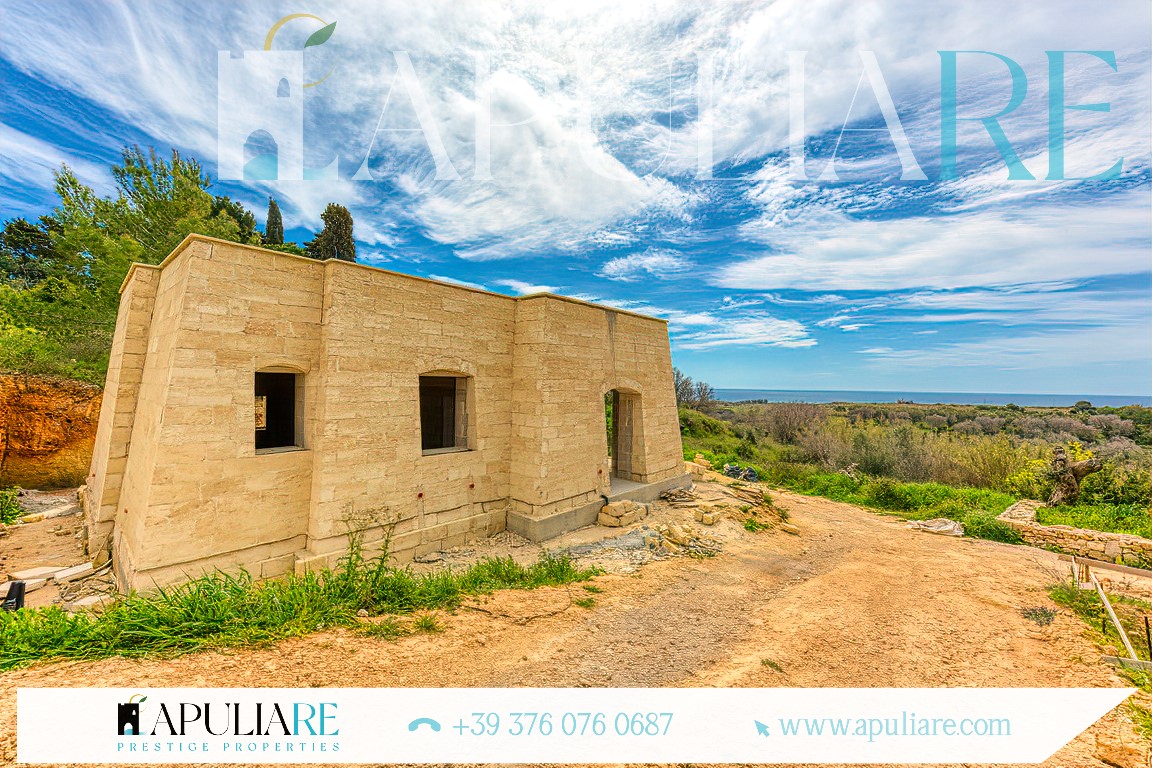
The villa, located in Pescoluse, was built at the end of a lot of about 4,300 square meters. Externally, on the main façade, there is a porch of about 16 square meters which has a roof made with a star vault and on the right side of the same there is a staircase leading to the terrace. The walls are partly plastered and partly covered with natural stone. The installation of PVC window frames with double glazing and external aluminum shutters is foreseen, as well as the construction of a barbecue corner in natural stone, not far from the house. The aforementioned stones will also be used for the paving of the environments of the external areas. Furthermore, the construction of a swimming pool of about 34 square meters is planned in a special solarium and relaxation area. In anticipation of this construction, the land has already been excavated and cleaned up. Internally, the villa consists of a kitchen, a bathroom and two bedrooms, one of which has an en suite bathroom. The internal ceilings have been made with typical star and barrel vaults, while the low walls are plastered. The installation of a heating system, a state-of-the-art boiler, as well as a solar panel for the production of domestic hot water is planned and each room will be equipped with an air conditioning system. In addition, a sub-irrigation system will be created for the disposal of black water. On the other hand, the works relating to the installation of a cesspool and a cistern for water supply have been completed (on request, it will be possible to build a well to draw water). The buyer will have the ability to customize some details such as floors, fixtures and interior doors. The published price refers to the finished turnkey house, including the construction of the swimming pool.