Description
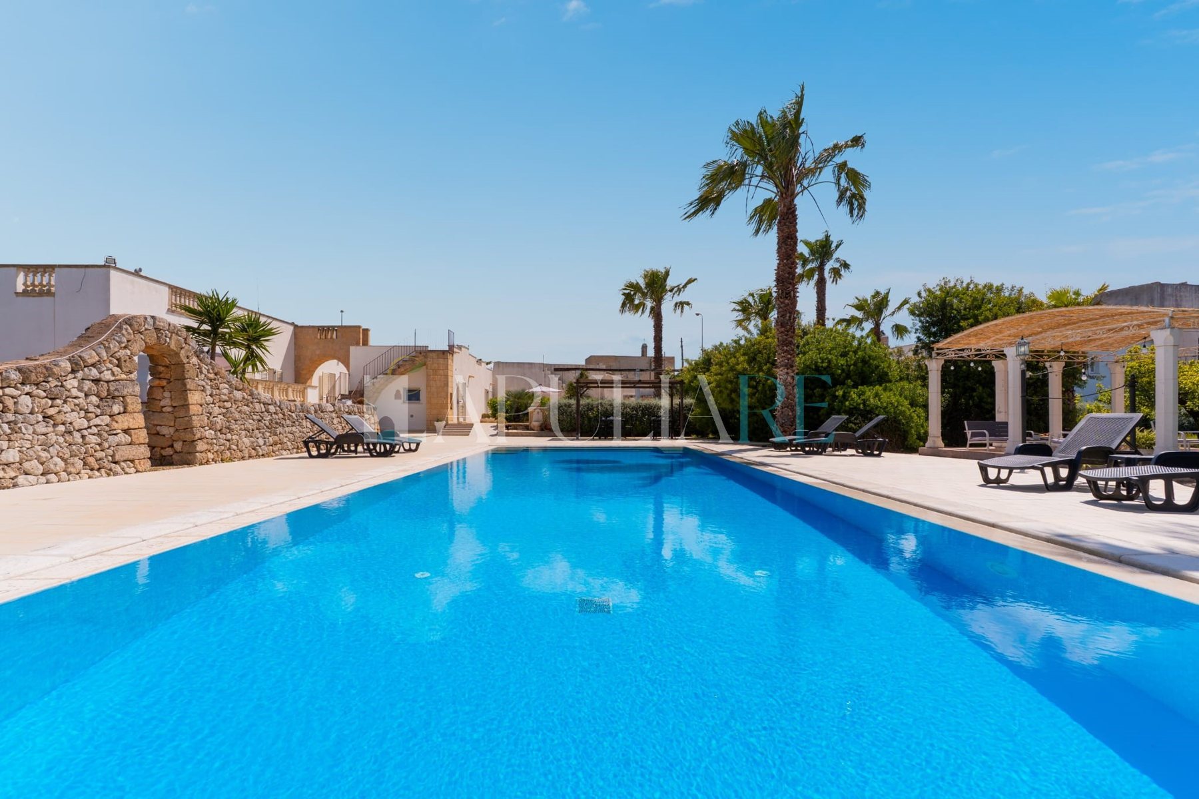
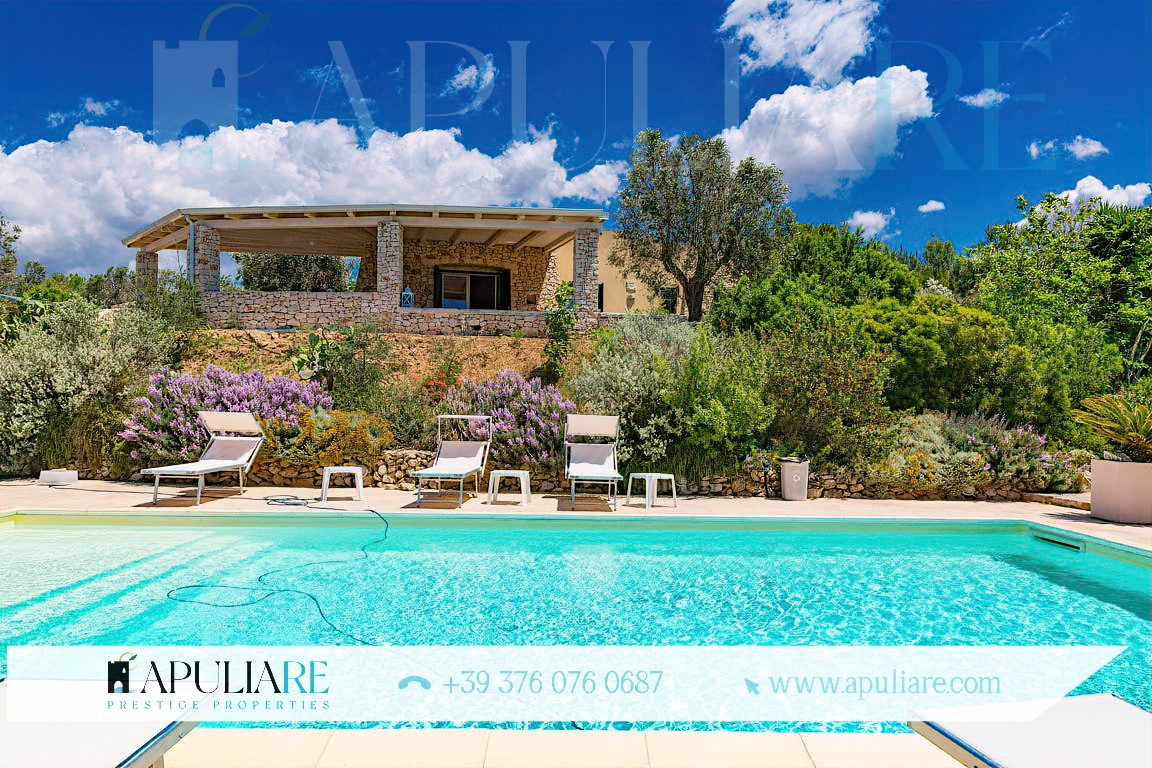
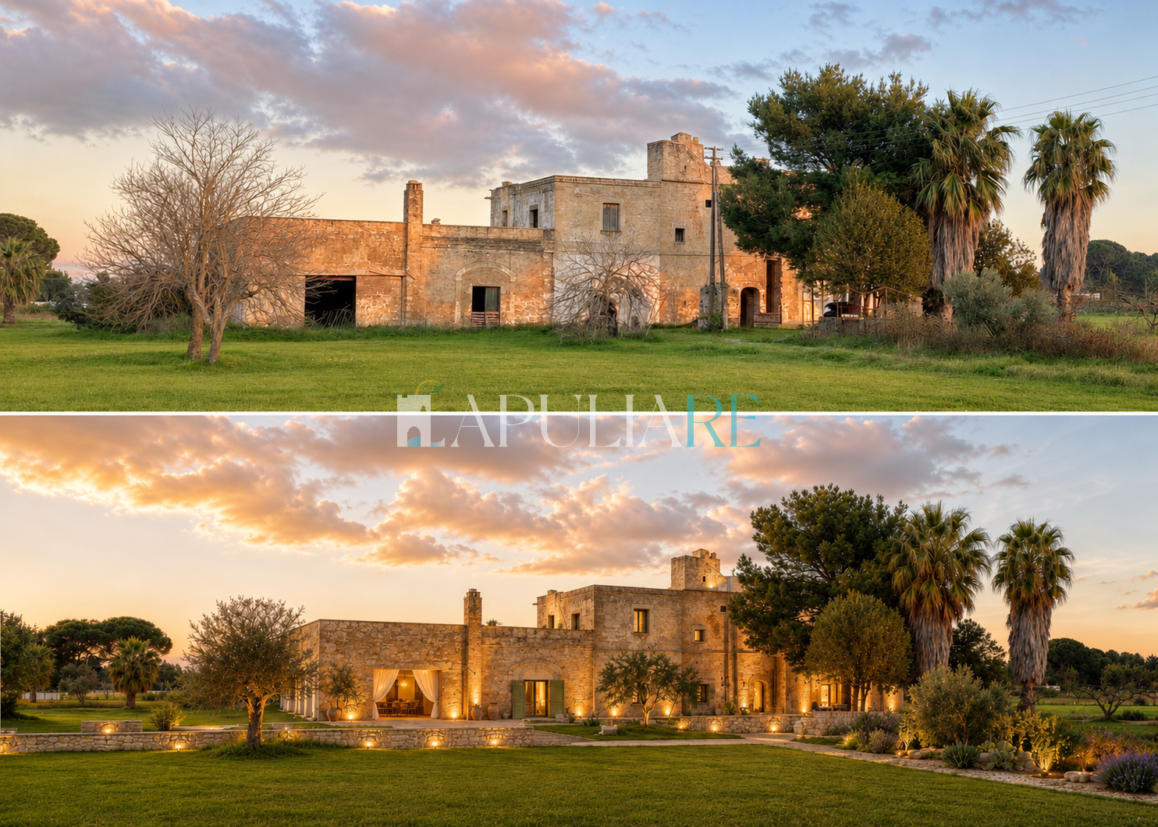
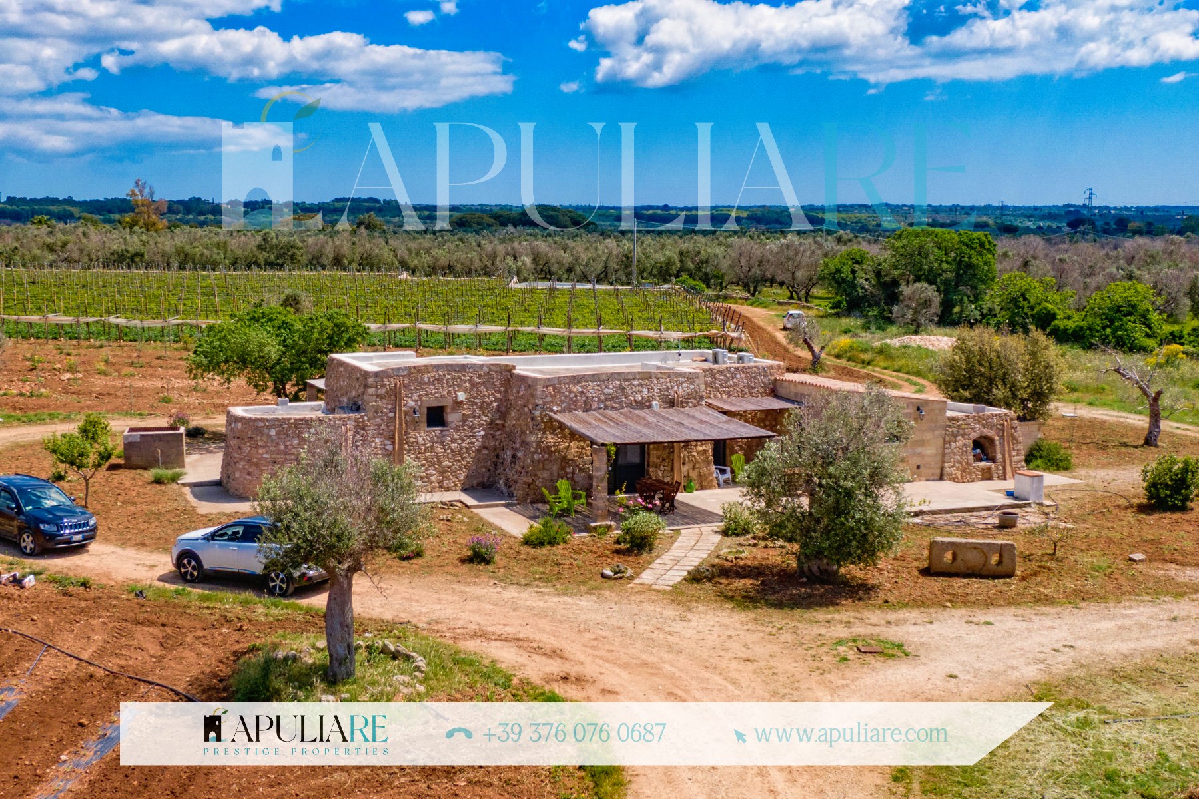
112,000 square meters of land and a masseria, organized in three amazingly restored typical houses, compose this big farm / agritourism for sale, which has an approved project for the further construction of: 72 sqm swimming pool, 150 sqm additional house, storage area of 145 sqm. Located in Salve, 4 km from the wonderful white beaches of Pescoluse and the “Maldives of Salento”, in the relaxing setting of the Salento countryside. The historic buildings are finished with quality materials and consistent with the best local tradition: cocciopesto floors, external window frames and internal doors are wooden and handmade; barrel vaults with exposed tuffs. All accommodations are equipped with every comfort, such as custom-made kitchens, summer / winter air conditioning, mosquito nets. The majestic land, partially destined to good quality table grapes and for the rest to vegetables and various fruit plants, is completely irrigated thanks to a system fed by an artesian well. The largest building in turn is divided into three lodgings. a) Typical barrel-shaped liama intended for living / dining room, two bedrooms and a bathroom. b) The second accommodation: large room where there is a kitchen, a double bedroom and a bathroom. c) In the third accommodation, the liama houses the double bedroom with bathroom, while the kitchen can be reached from the comfortable patio. Each accommodation has a panoramic shaded outdoor area, paved and equipped with garden furniture with an ancient shared oven. The second residence, derived from an ancient liama, consists of a large living / dining room with a barrel vault then a double bedroom, a bedroom with bunk beds and a comfortable bathroom, with a roof with wooden beams according to local tradition. An old working oven built in stone enriches the façade which is also characterized by a beautiful pergola. The third structure consists of a central link with a barrel vault, intended as a living room with kitchenette, two bedrooms with two bathrooms on the right and left sides. Equipped and paved shaded area and the ancient oven also characterize this delightful third gem. EXPANSION PROJECTS Included in the sale proposal are the authorizations to build a 72 square meter swimming pool, an additional house of approximately 150 square meters, a warehouse of approximately 145 square meters and a building for the display of agricultural products with a technical compartment for the pool. The new house, with typical star vaults, will consist of a living room with kitchen, three bedrooms, 3 bathrooms, utility room, multipurpose room and storage room on the ground floor. The main façade will be enriched by a porch of 50 square meters. In the basement it will be possible to build a cellar, a deposit and a storage room for a total of 40 square meters. The warehouse will have a covered area of 145 square meters with 8 star vaults. On the main façade of the room used as an exhibition of agricultural products it will be possible to create a pergola of 25 square meters.