Description
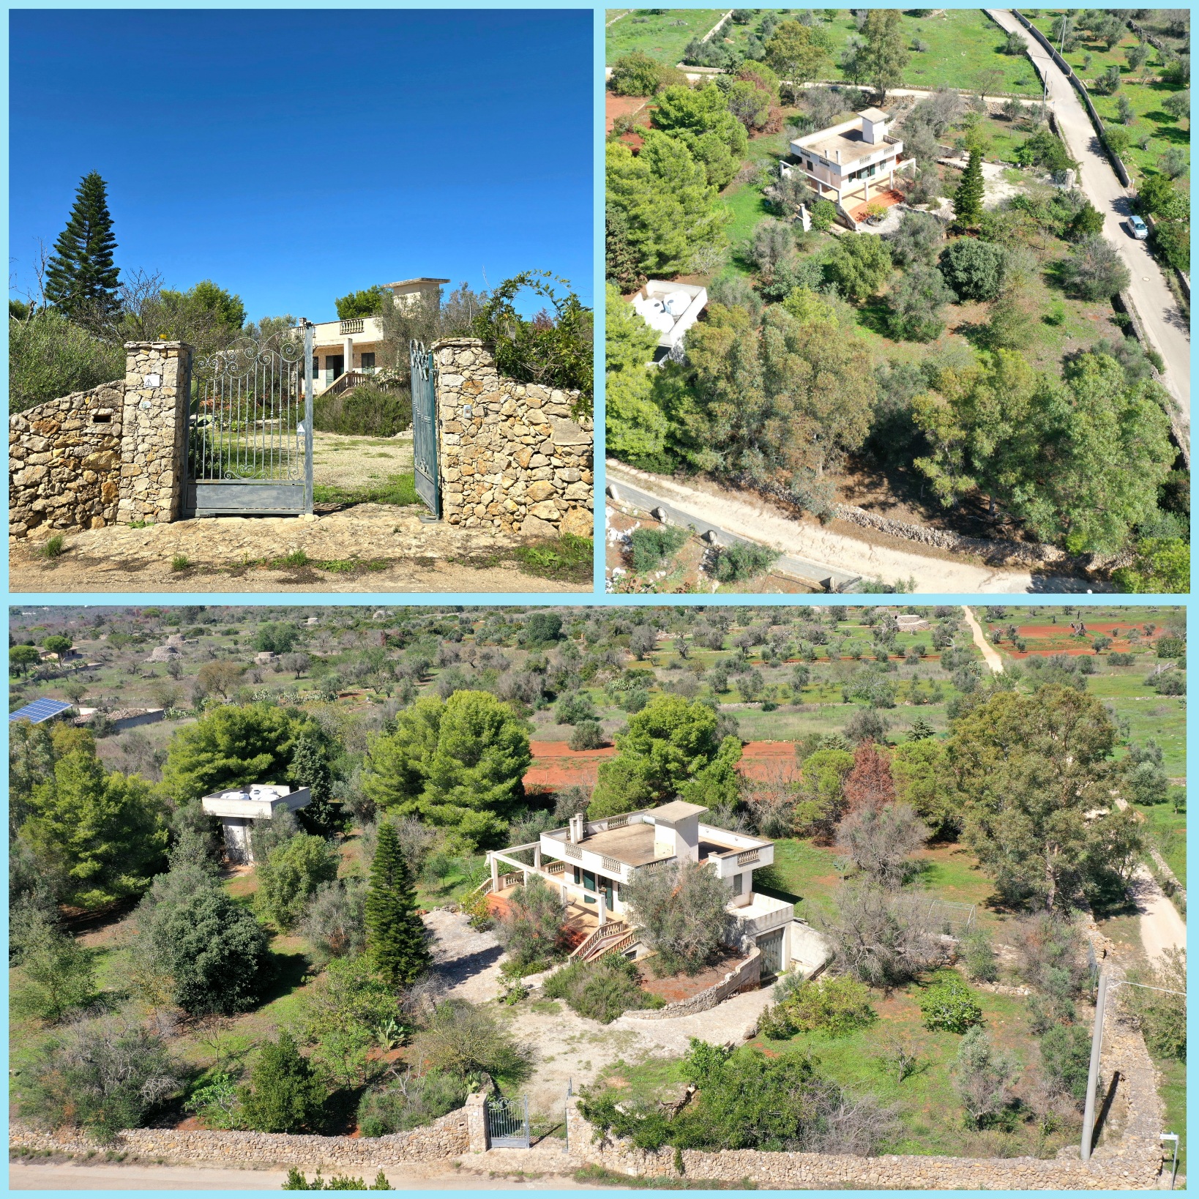
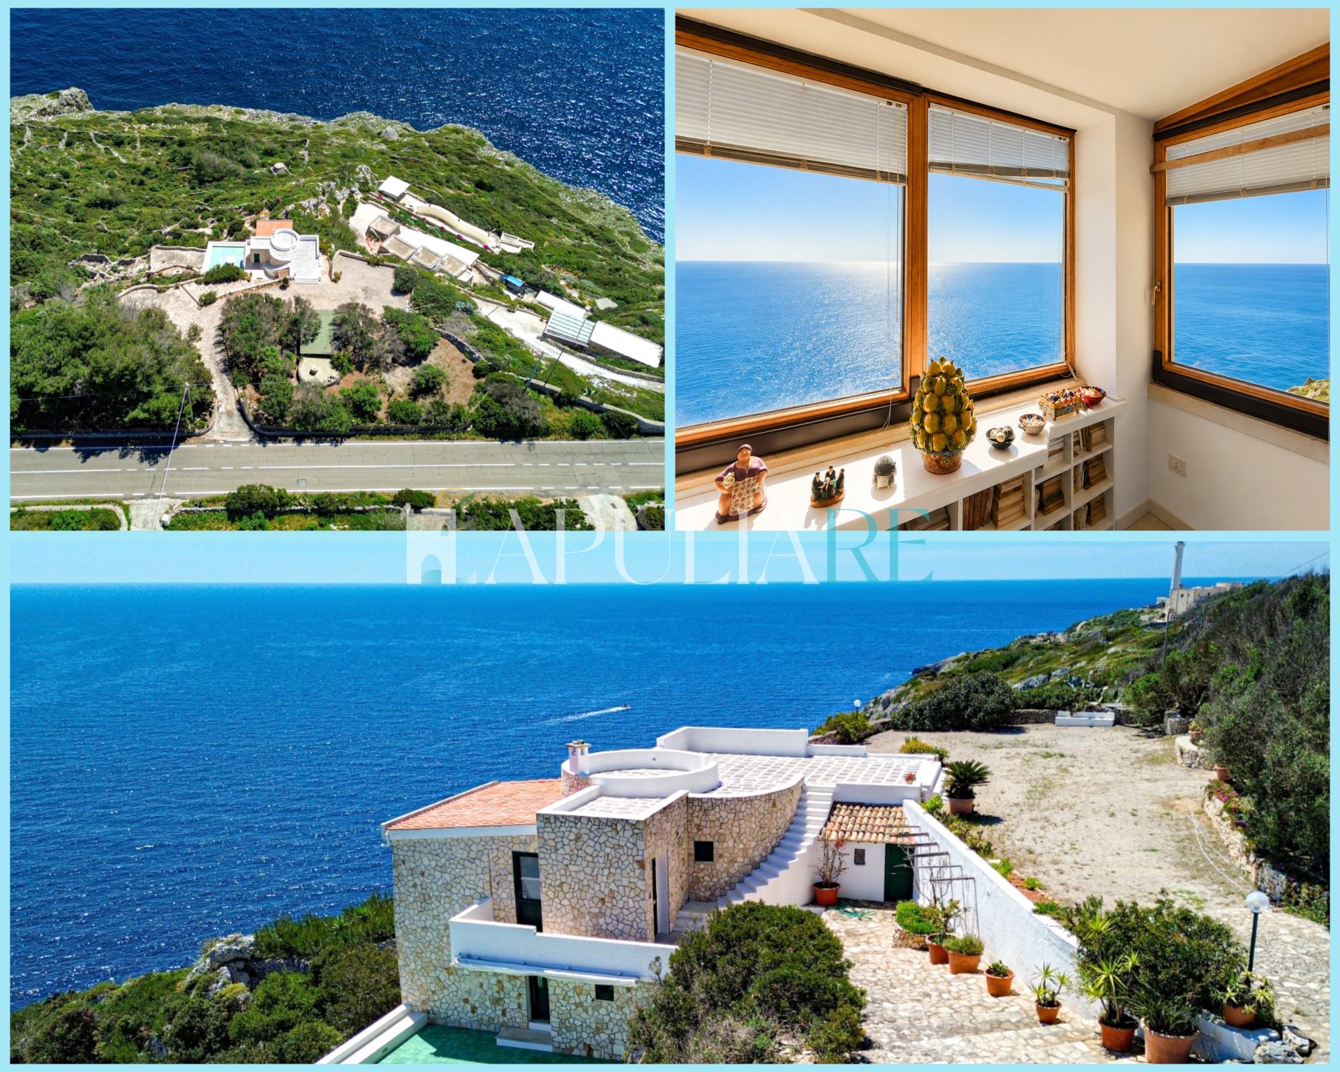
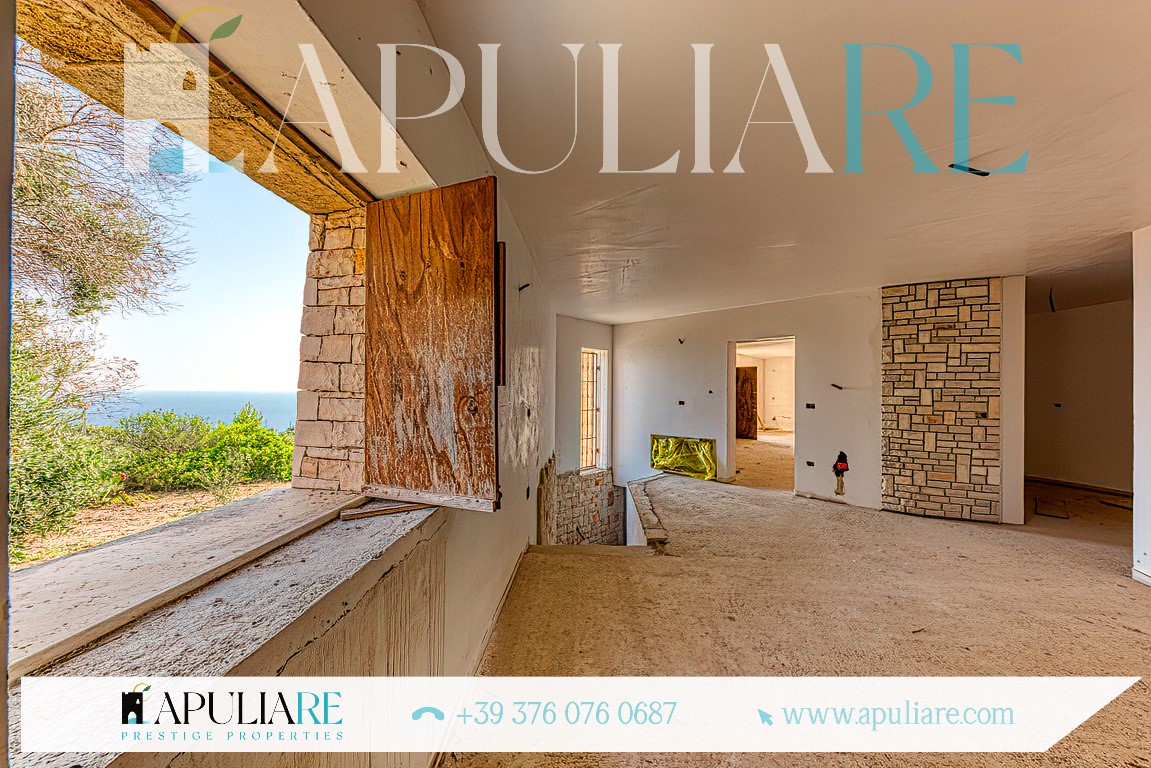
The villa, located in Torre Vado and about a kilometer from the beach, is structured on two levels, ground floor and mezzanine floor. It has a panoramic terrace (which is accessed via an external staircase) from which it is possible to admire the sea and on which a small kitchen has been built. The mezzanine floor consists of a dining room with a kitchen, a bathroom and a large living room that overlooks the terrace from which you can see the sea and which can be equipped with a shaded area, as provided for in the authorized project. An internal staircase leads to the ground floor, consisting of a relaxation area, a double bedroom, a bathroom and a double bedroom with en suite bathroom and walk-in closet. The cottage was built within a plot of about 1,100 square meters, fenced on three sides and equipped with a parking area for 3 cars, located at the entrance. The structure, according to local tradition, is clad in dry stone and local tuff ashlars. The property is already equipped with a floor heating / cooling system. As for the work still to be carried out, the electrical system will need to be completed and the interior doors, window frames, bathroom fixtures and floors will have to be installed, works that can be carried out by the best local companies. Price: 695,000.00 euros Exteriors: 1,100 sqm Interiors: 150 sqm Bedrooms: 3 Bathrooms: 3